- LocationMelbourne
- StatusUnder Construction
- TypeAlterations and Additions
- TeamRob Kennon, Monique Woods, Jack Leishman, William Grosby, Jesse Ewart, Mietta Mullaly
- TagsRestoration, Heritage, Garden Setting
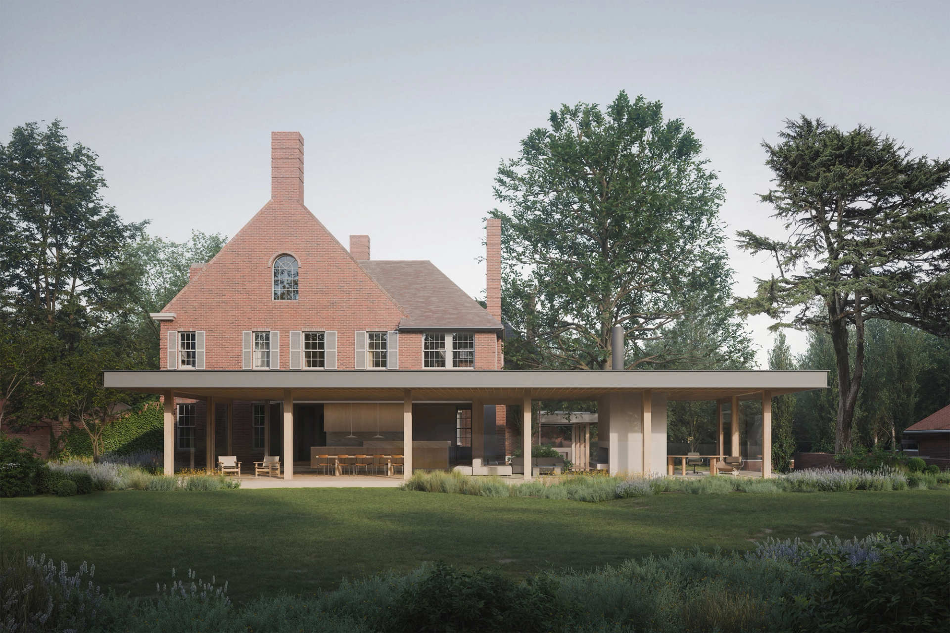
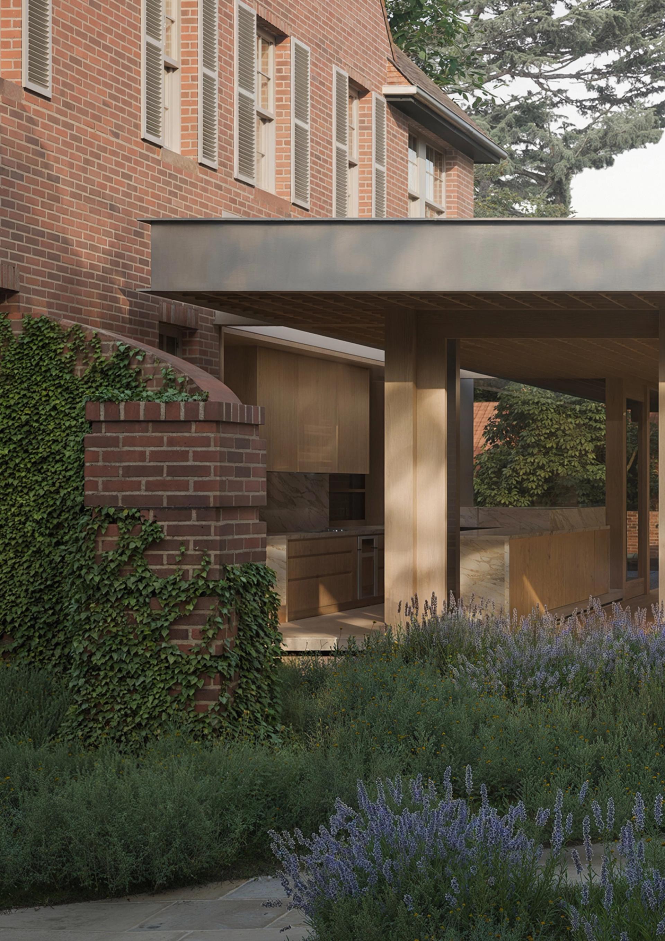
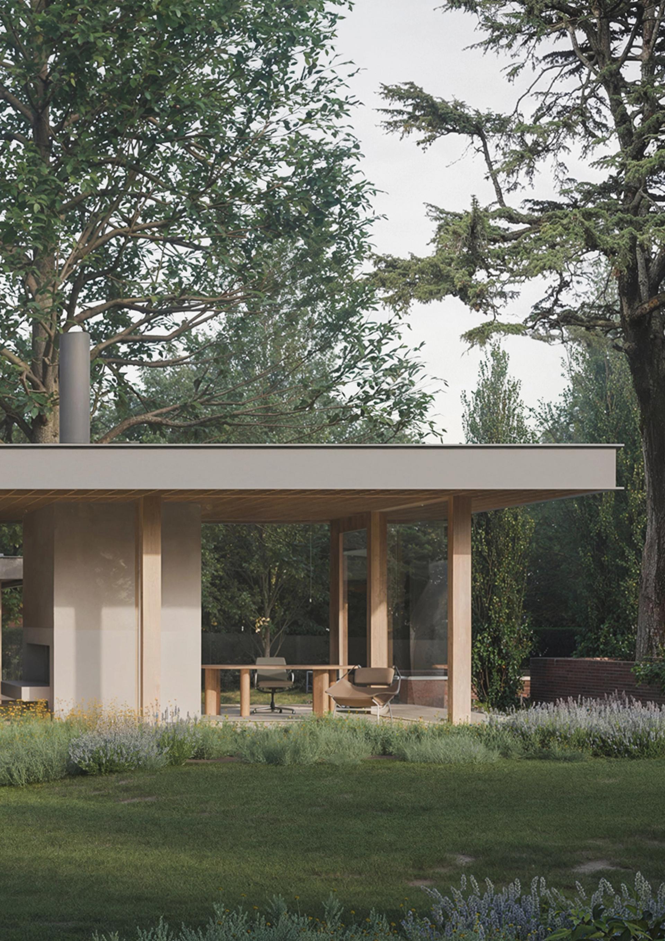
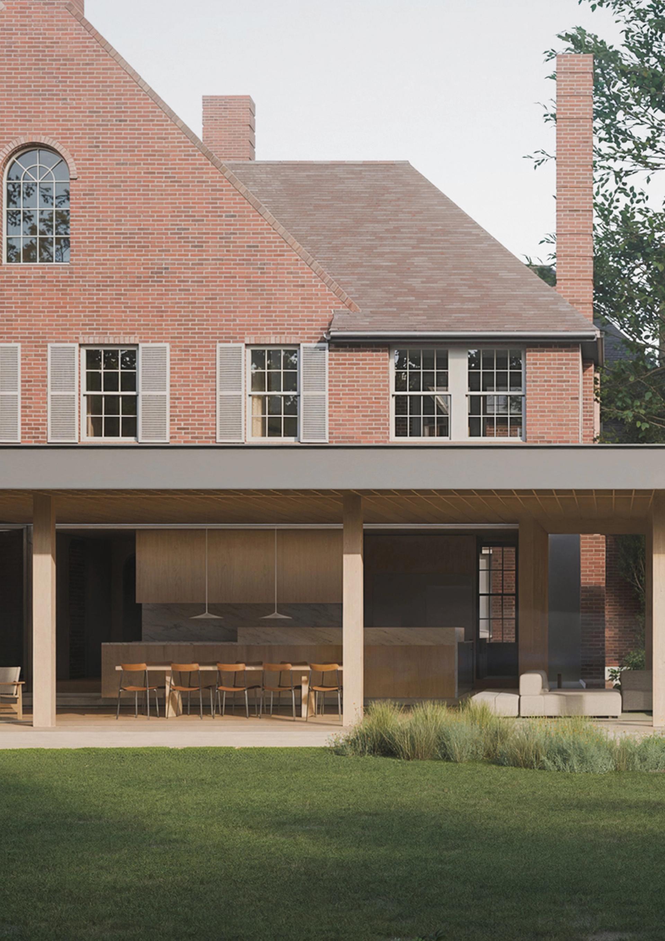
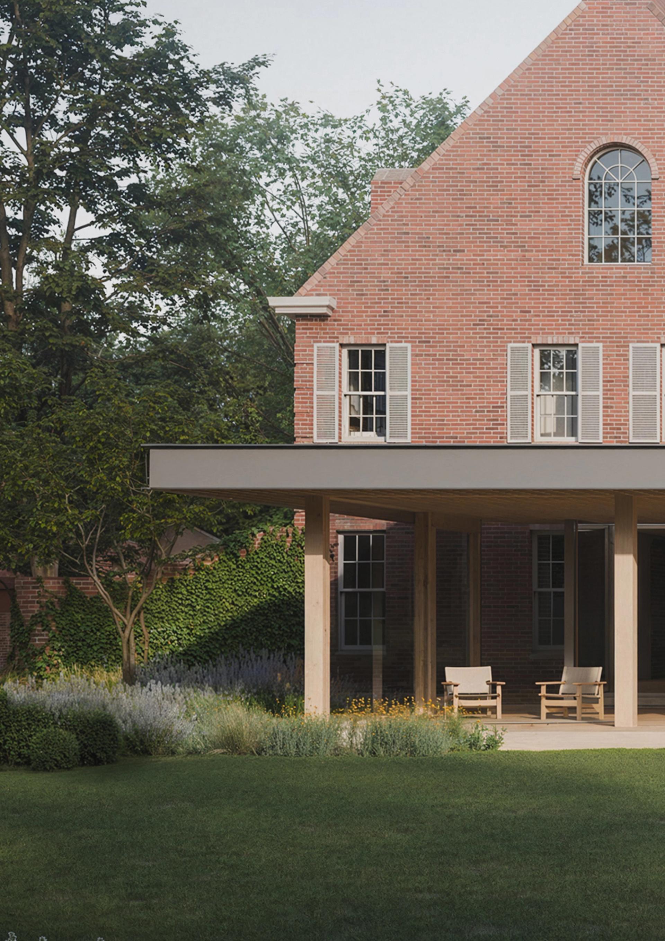
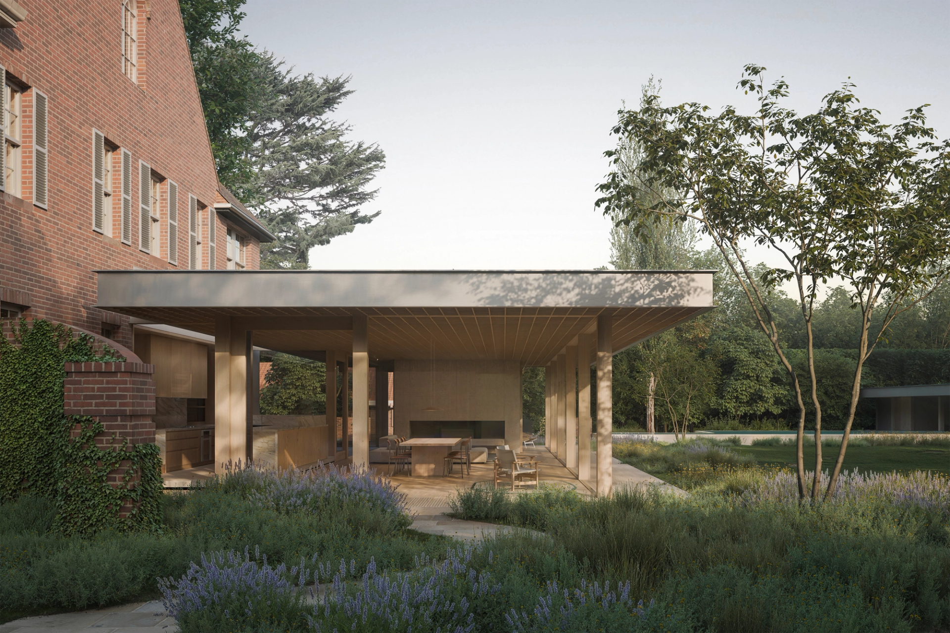
This project reimagines the ‘sunroom’, drawing life within the home closer to its garden setting. Unlike traditional sunrooms - single-glazed, uninsulated annexes with no temperature regulation - the pavilions that make up Garden House are highly technical buildings. Deep eaves shade large expanses of structural glass from sun exposure and heat gain, thermal mass is stored and slowly released from a large concrete shaft that surrounds the fireplace, and a fine-grain, waffle ceiling addresses the acoustic challenges of contemporary, open-plan living.
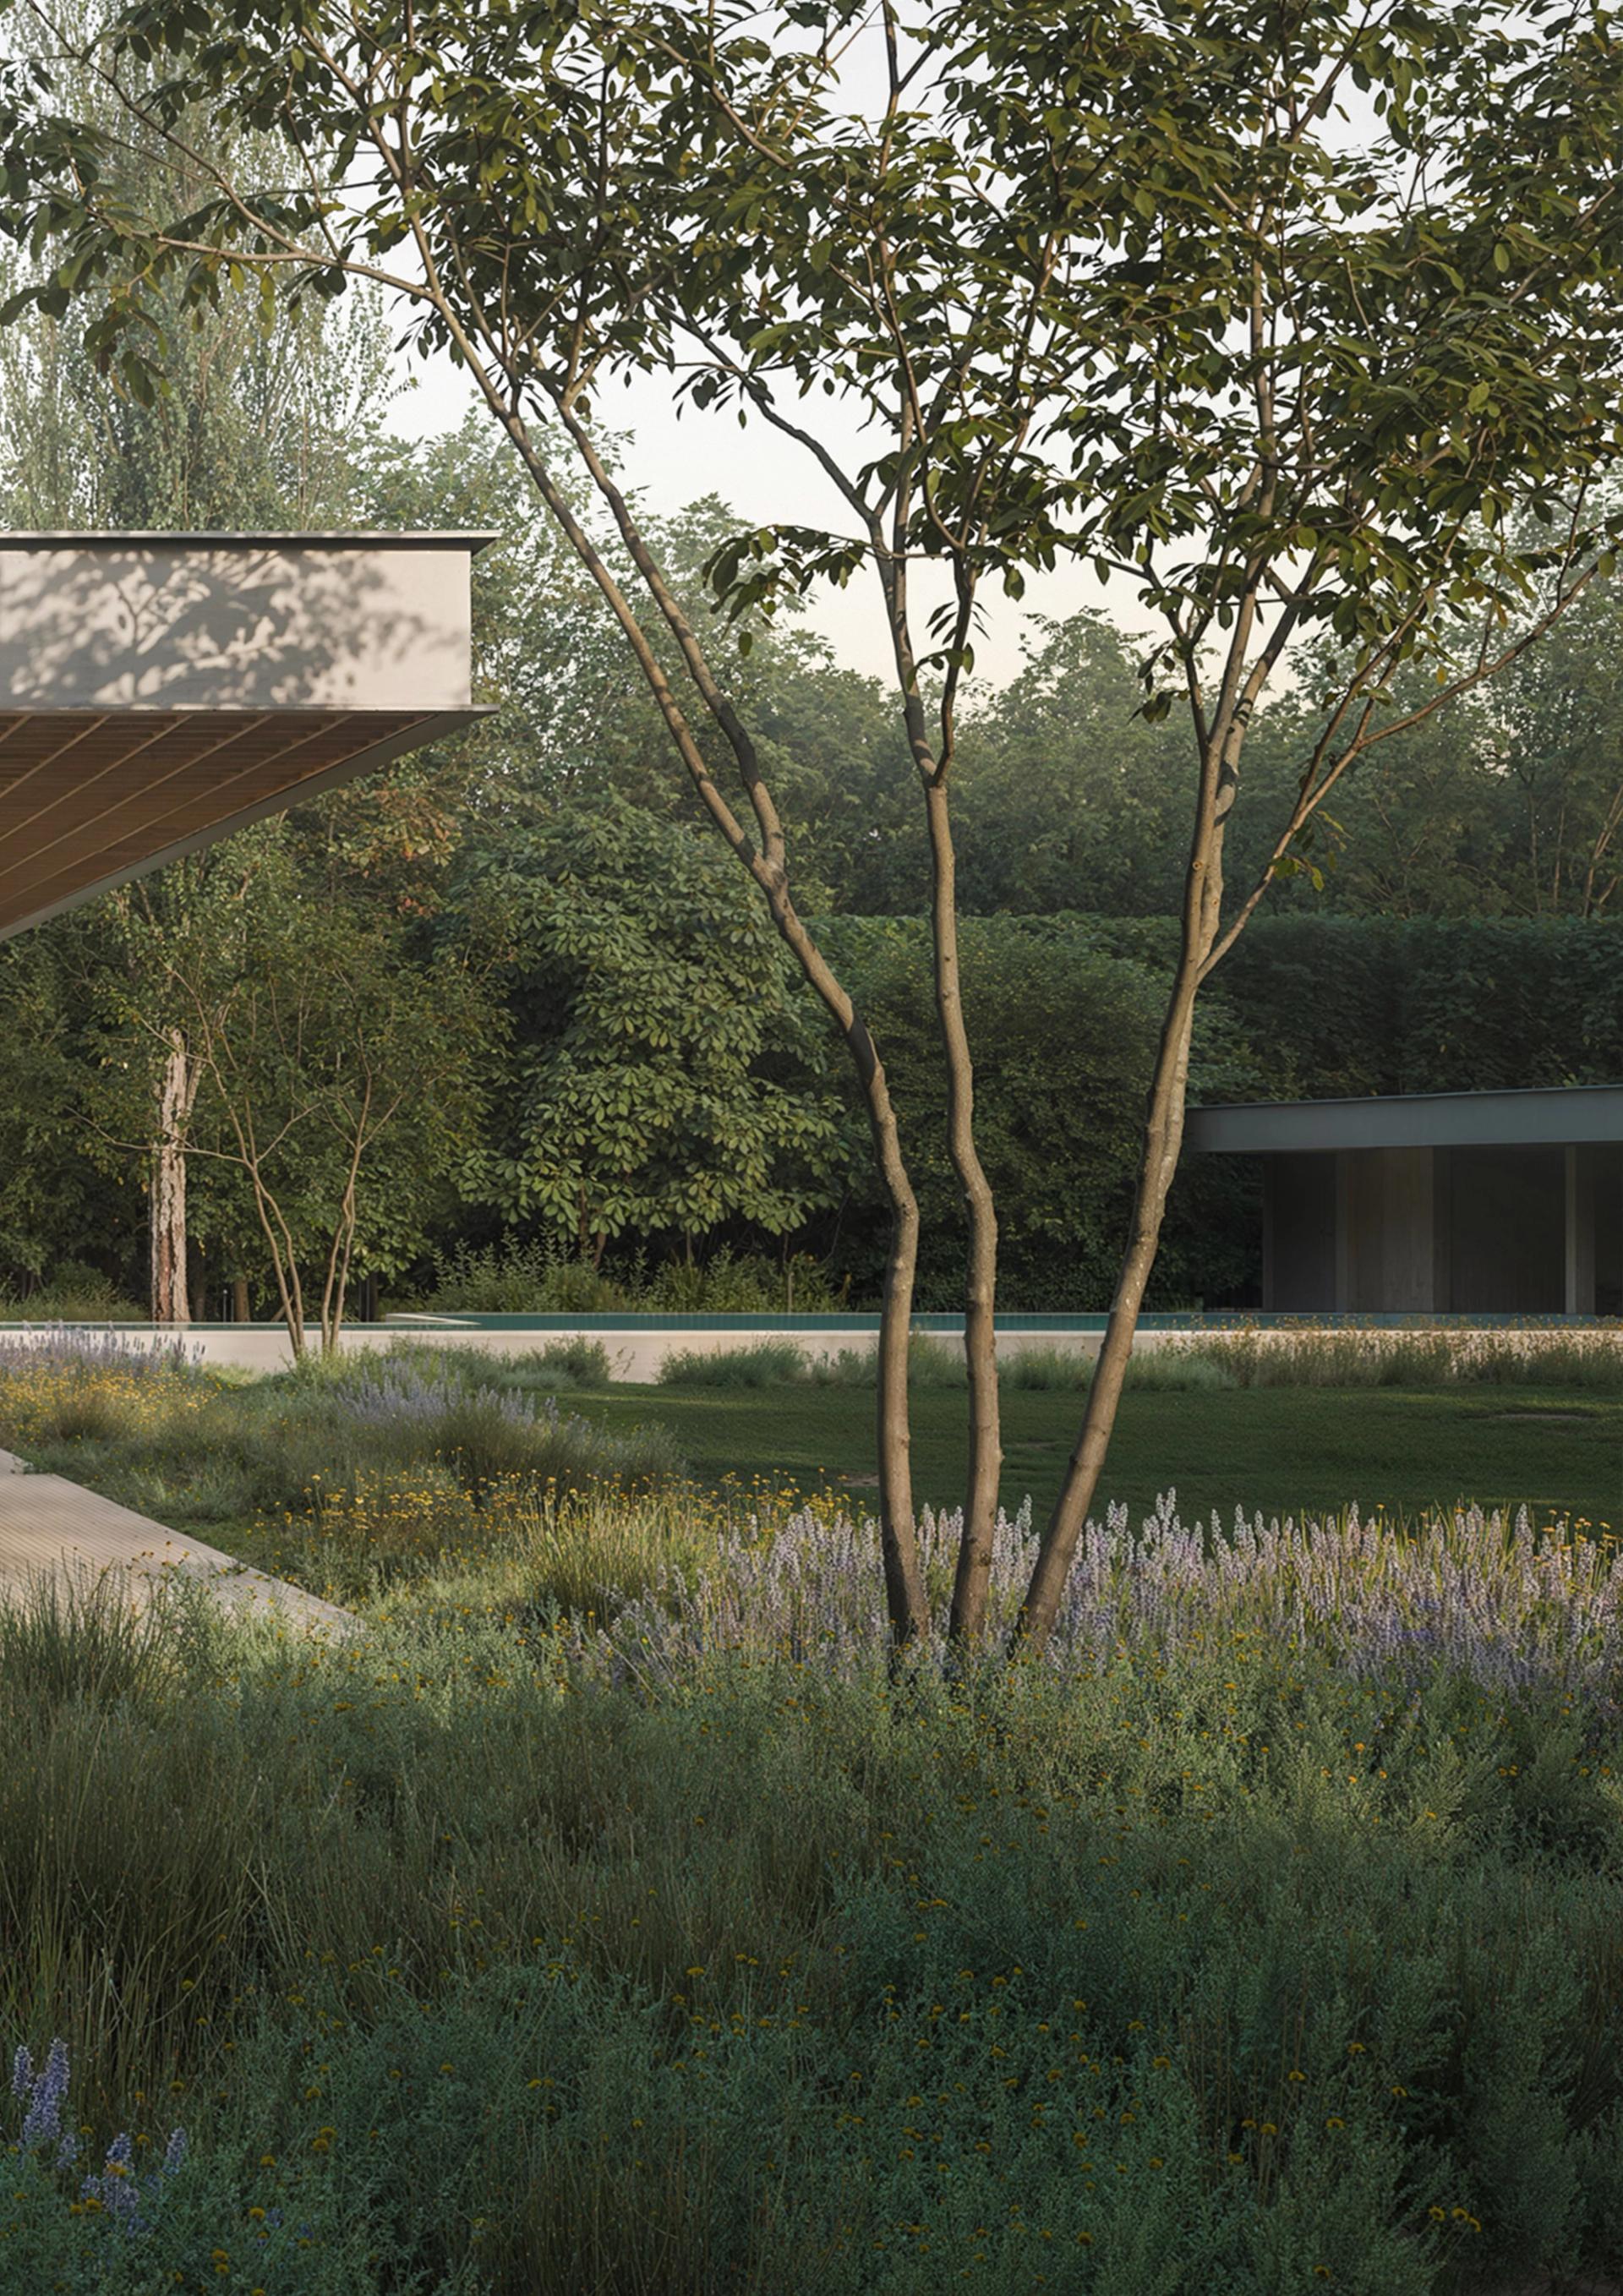
Driven not by form, but a desire to live quietly and comfortably within a garden setting, Garden House is a product of its brief. Building components have been rationalised to minimise visual barriers between dwelling and garden, which in turn reduces the building’s visual impact within its garden setting.